
Luxury Bathroom Renovation: A Complete Transformation
Project Spotlight | Loose Ends — Quality Craftsmanship & Custom Finish Work
Every renovation starts with a vision.
For this project, the goal was to transform an existing bathroom into a space that felt brighter, more open, more functional, and more luxurious — while still feeling warm and inviting. What started as an everyday bathroom became a completely reimagined space featuring custom tile work, a walk-in shower, freestanding tub, custom vanity, architectural details, and carefully selected finishes.
Before the renovation, the bathroom had a traditional layout and finishes that no longer reflected the look and functionality the homeowners wanted.
The space had potential, but it needed a complete refresh.
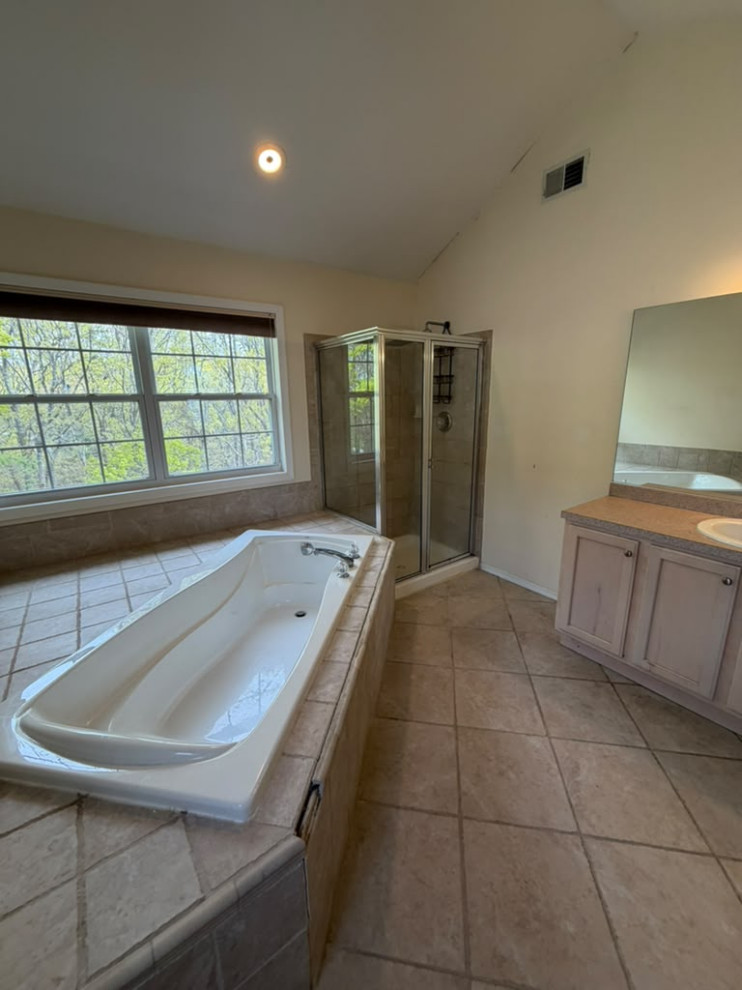
Before: The existing bathroom before the renovation began.
The original bathroom featured a traditional built-in bathtub that occupied a significant amount of floor space, making the shower area feel confined. The raised step required to access the tub was also inconvenient for everyday use and presented a potential tripping concern.
The built-in configuration made the area around and beneath the tub more difficult to access for cleaning and maintenance. These limitations presented an opportunity to rethink the layout and create a bathroom that was more open, functional, and comfortable to use.
Before construction began, we carefully considered the homeowners’ needs, the existing layout, and how each element could be improved. The goal was to make better use of the available space while creating a cohesive design that balanced functionality and style.
Once the plan was established, the renovation began. The space was prepared for the new layout, with careful attention to the plumbing, surfaces, lighting, tile work, cabinetry, and finishing details. Each stage was carried out with the finished design in mind, ensuring that all of the elements came together seamlessly.
Creating the Custom Walk-In Shower & Vanity
The shower became one of the main focal points of the new bathroom.
Large-format marble-look tile creates a clean and timeless backdrop, while the frameless glass enclosure keeps the space feeling open. Gold-tone fixtures add warmth and contrast, while the custom recessed niches with integrated lighting provide both practical storage and an elegant design detail. The mosaic shower floor adds another layer of texture and visual interest while completing the overall look.
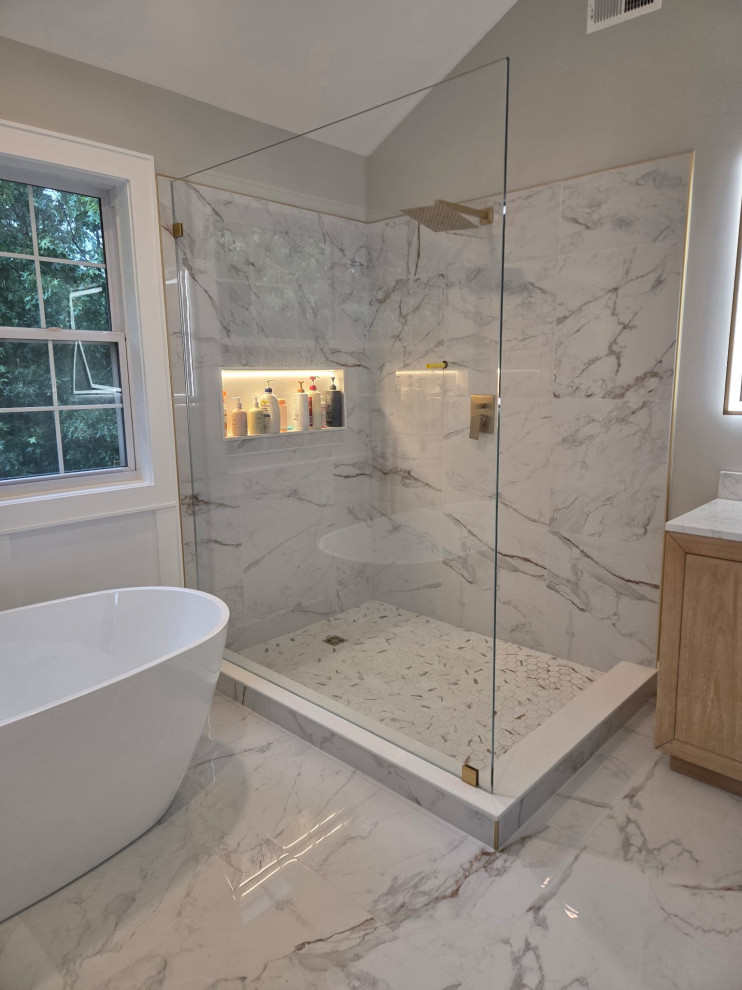
Custom tile work, recessed niches, and carefully detailed finishes bring the shower design together.
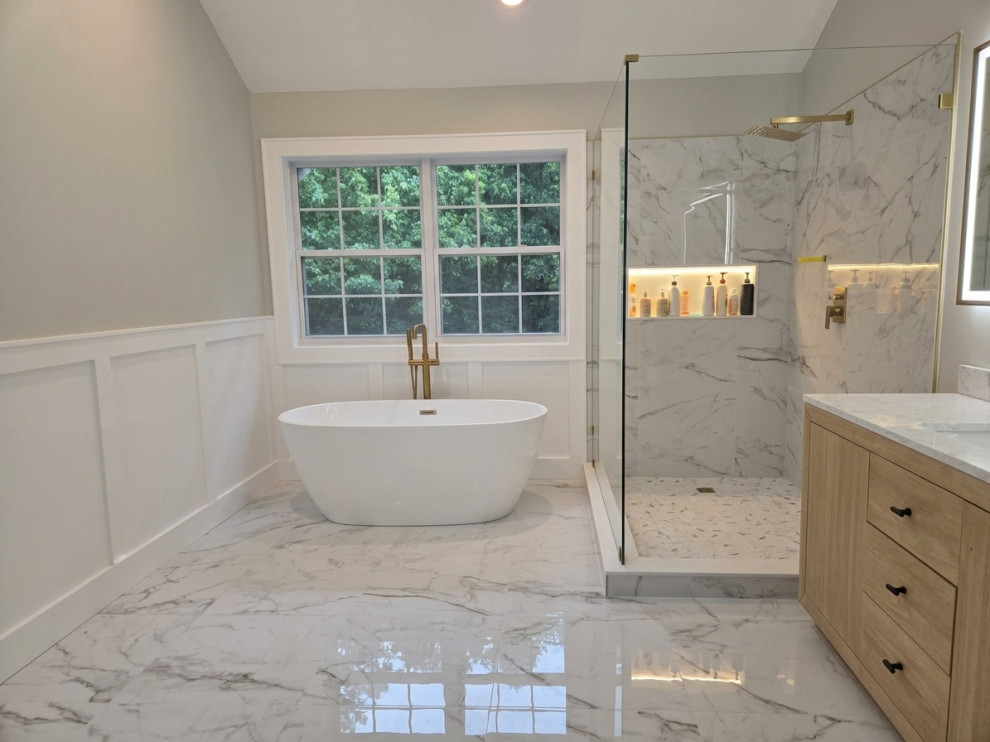
The freestanding soaking tub became another focal point of the finished space. Positioned beneath the large window and paired with a floor-mounted gold-tone tub filler, it creates a relaxing centerpiece while complementing the overall design.
Replacing the built-in tub with a freestanding design also makes the bathroom feel more spacious and open. The additional space around the tub provides greater freedom of movement and makes cleaning and maintaining the area easier.
Custom wall paneling adds architectural character to the space, giving the room a more refined and finished appearance. To complement the lighter tile surfaces, we introduced a warm wood vanity with a quartz countertop, bringing natural warmth and contrast to the design. The custom cabinetry provides practical storage while maintaining the clean, streamlined look of the space. Above the vanity, an illuminated mirror adds functional lighting and completes the modern aesthetic.
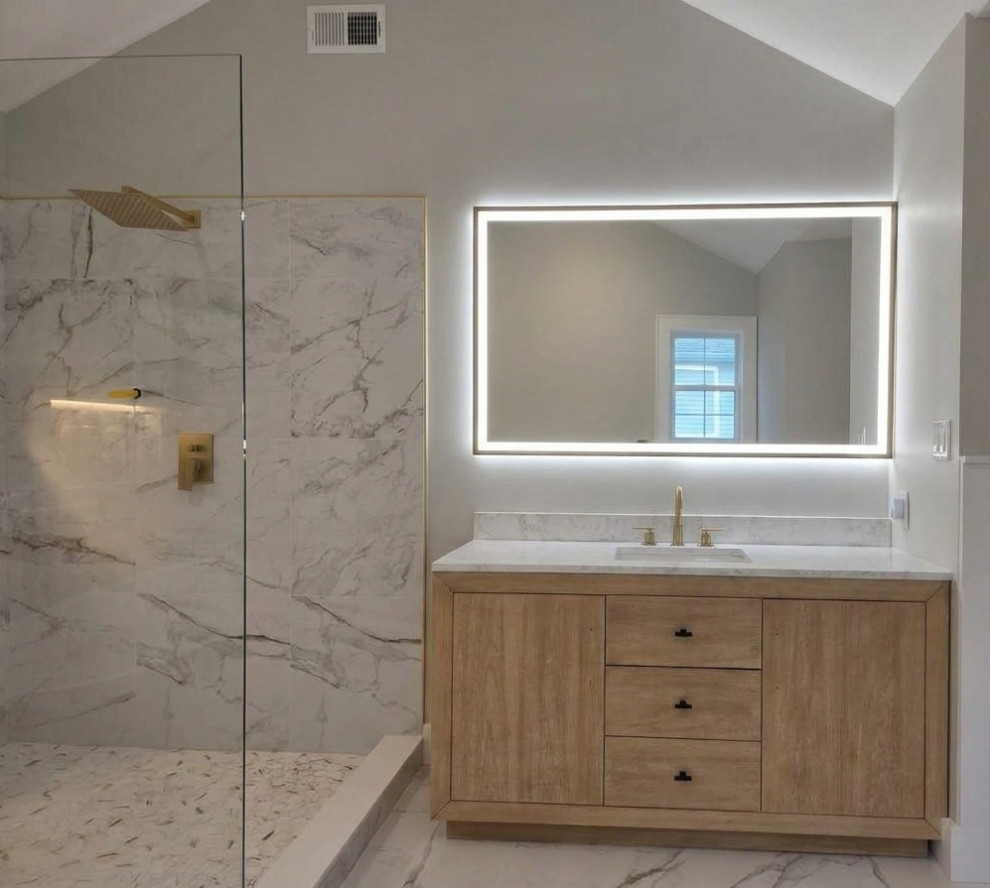
Custom cabinetry, quartz countertop, and integrated lighting complete the vanity area.
After: The Finished Transformation
And then came the moment when all of the details came together.
The finished bathroom is a completely different space — brighter, more refined, and designed around both comfort and everyday functionality.
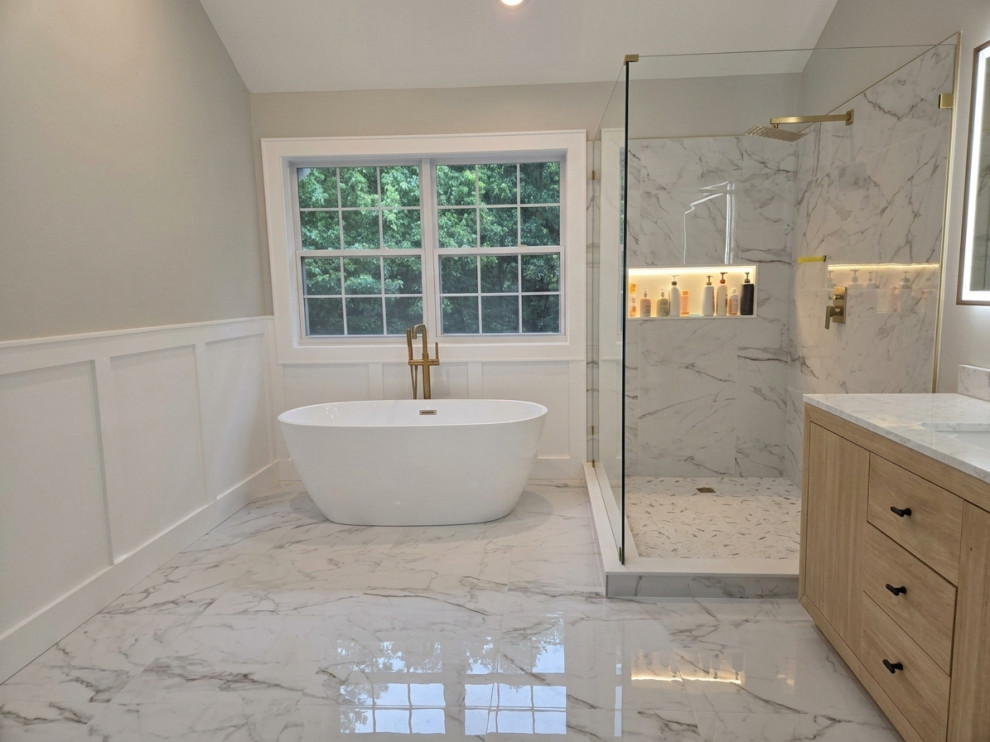
After: The completed bathroom transformation by Loose Ends.
The finished bathroom brings together marble-look tile, warm wood cabinetry, gold-tone fixtures, custom lighting, architectural wall paneling, and carefully considered details to create a space that feels both refined and timeless.
The new layout also makes better use of the available space. Replacing the built-in bathtub with a freestanding soaking tub opened up the room, improved movement throughout the space, and made the surrounding areas easier to access and maintain.
From Before to After
What began as a bathroom with limited space and an outdated layout was transformed into a more open, functional, and comfortable space designed around the homeowners’ needs. From the initial planning and preparation to the tile work, cabinetry, fixtures, and final finishing touches, each part of the renovation was carefully considered to bring the design together.
At Loose Ends, we take pride in the craftsmanship behind every project and in creating spaces that are built to be enjoyed for years to come.
Dream It • Build It • Live It.