
From Blank Wall to Cozy Masterpiece: Our Custom Fireplace & Built-In Accent Wall Transform
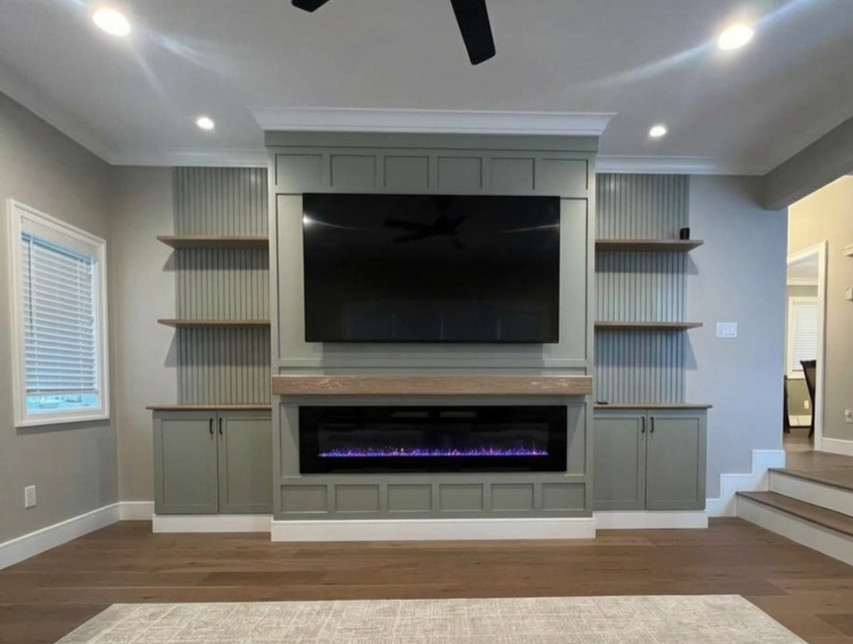
If you’ve ever stared at a blank living room wall and thought, “This space deserves a true focal point,” you’re in good company.
When our client came to us, their living room felt incomplete and lacked the character a home’s primary gathering space truly deserves. They wanted a modern, warm sanctuary that seamlessly combined concealed storage, cozy ambiance, and high-end architectural detail.
Here is an insider look at how our team took this living room from raw framing to a handcrafted custom built-in feature wall!
Precision Planning & Frame Architecture
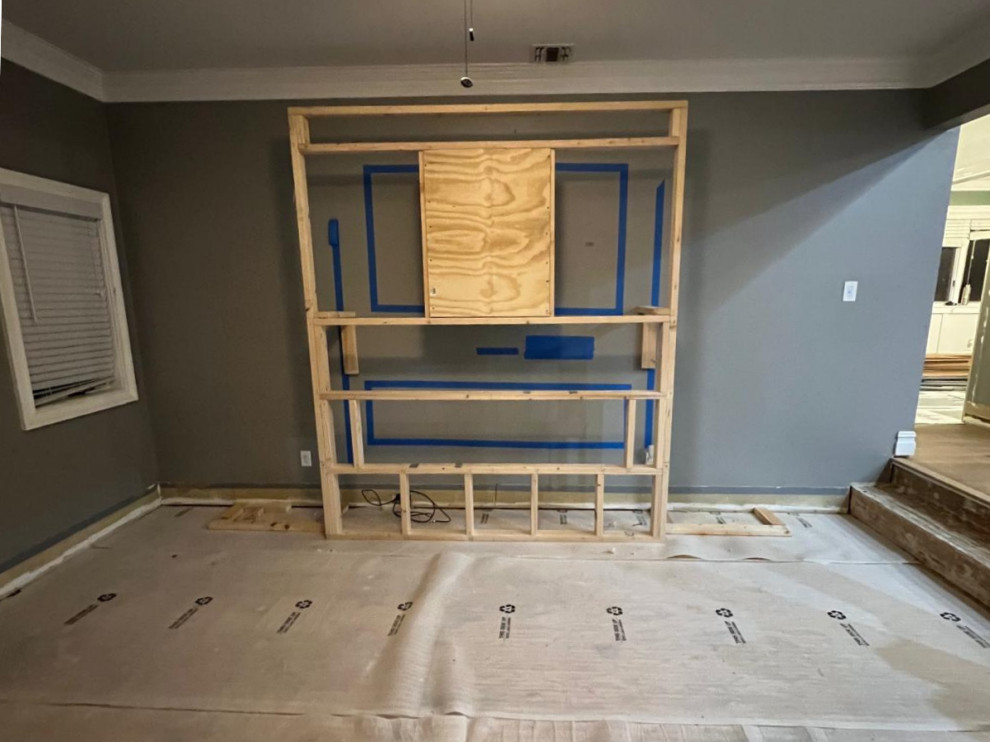
A great build starts long before the finish paint goes on—it begins behind the drywall.
Before picking up a saw, we measured the room to design a structure that would feel perfectly balanced within the home.
We constructed a heavy-duty wood stud frame anchored directly into the wall structure. To help the homeowners visualize the final scale, we mapped out the exact visual footprint of the TV, electric fireplace, and side cabinets using painter's tape. At the same time, we integrated recessed AV channels and internal electrical conduit directly into the frame, ensuring all power cords and media wires would be completely hidden from view.
Building the Architecture & Custom Millwork
Once the framing was locked in, the fun part began: bringing in the custom carpentry that turns standard walls into custom features.
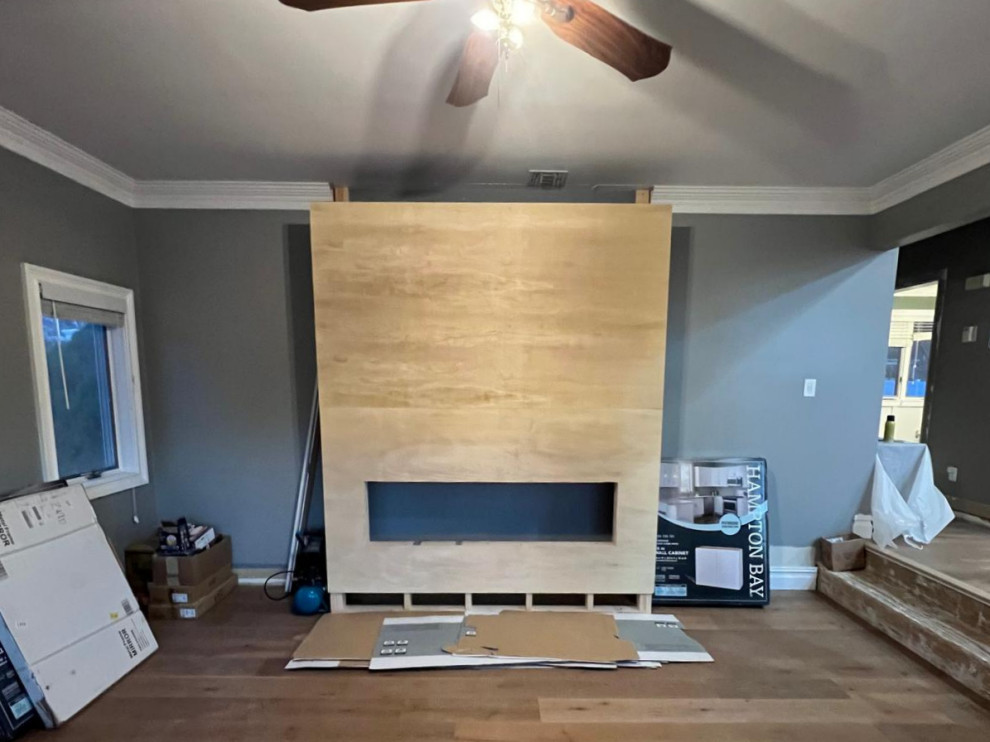
We sheathed the central structure in cabinet-grade plywood with precise cutouts for the TV mount and linear electric fireplace. On either side, we built low-profile cabinets on-site to add clean, functional storage. To give the wall rich visual texture, we paired classic grid board-and-batten millwork on the center
feature with modern vertical fluted slatted panels set into the side alcoves.
With the woodwork complete, the space was ready for its signature look.
Bringing in Color, Ambiance & Tech
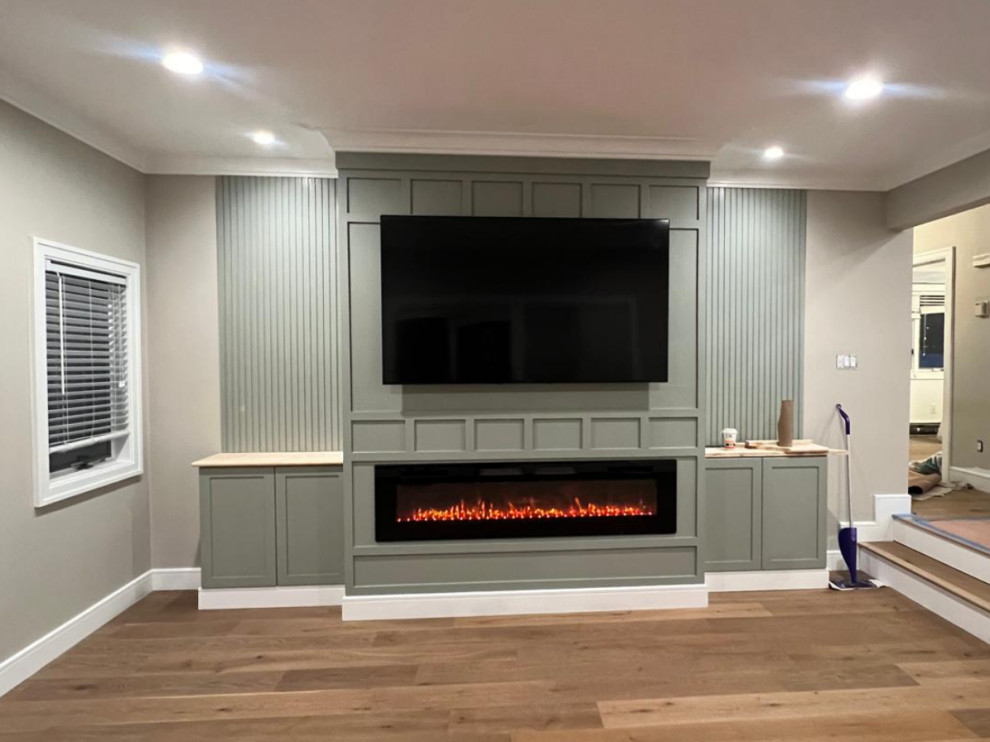
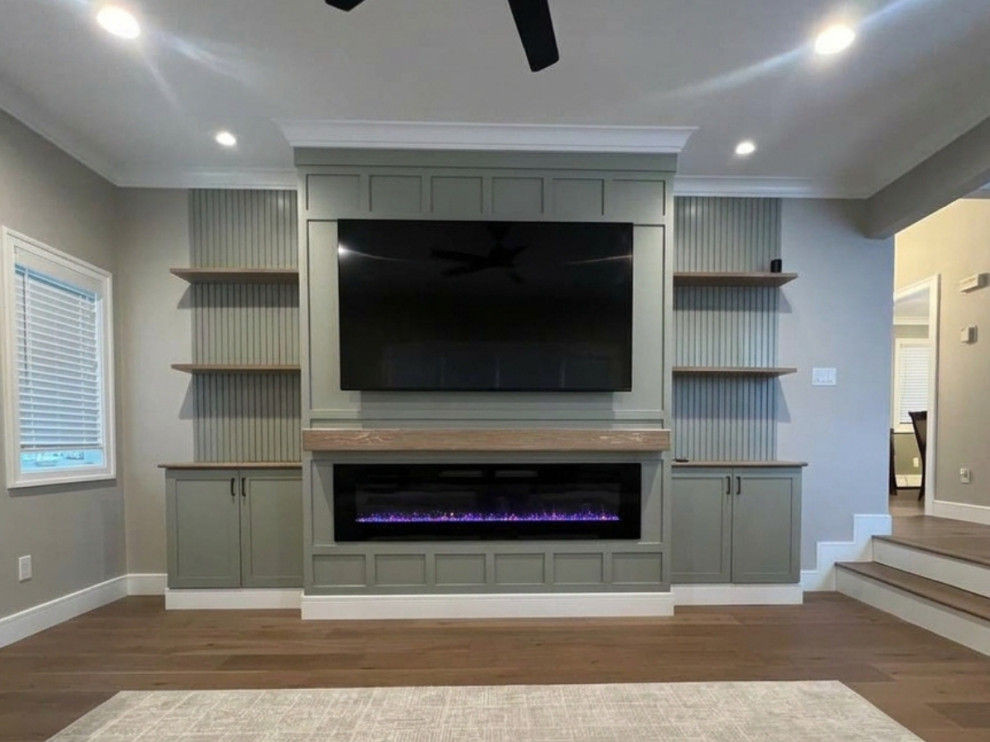
We primed and sprayed the entire build in a rich, calming sage green. This soft earthy tone acts as a modern neutral, creating a grounding contrast against the light walls and crisp white trim. Once dry, we flush-mounted the flat-screen TV, connected the linear fireplace insert, and added overhead recessed lighting to highlight the rich texture of the fluted paneling.
The Final Touches & Reveal
To bring the entire room together, we focused on bringing in warm, natural textures and sharp architectural contrast. We crafted a custom, thick natural wood mantel above the fireplace and added matching floating shelves across the fluted alcoves to tie into the hardwood floors.
Sleek matte black hardware and a modern ceiling fan provided the perfect finishing accents, while a soft, textured area rug completed the cozy seating space.
What began as an empty, characterless wall was transformed into a warm, functional, and striking focal point designed around the homeowners’ lifestyle. From initial framing and concealed wiring to custom millwork, rich color selection, and final finish details, every element was crafted to elevate the space seamlessly.
At Loose Ends, we take pride in the craftsmanship behind every project and in creating spaces that are built to be enjoyed for years to come.