
Elevating the Everyday: A Modern Transformation for a Grand Living Space
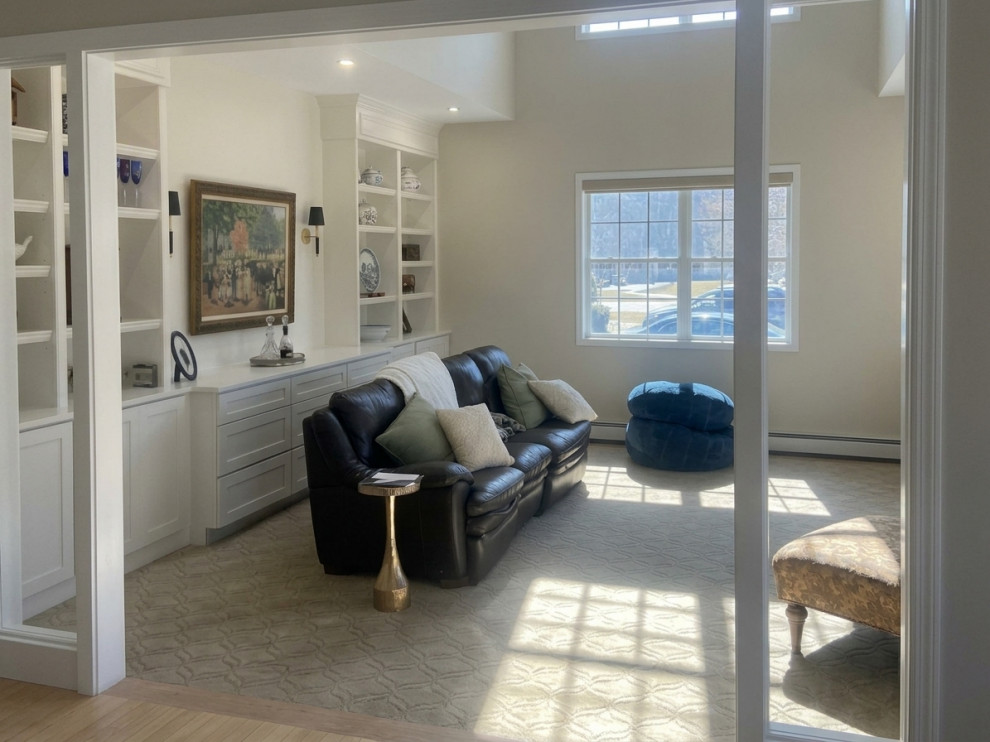
Every home has a room with potential—a space that should be the heart of the house,
but somehow falls short.
When homeowners invest in a living room with high ceilings and open views, they expect it to feel grand, bright, and functional. However, this particular space presented three key challenges that held back its potential: a frustrating lack of built-in storage, an entryway framing that clashed with the home's classic architecture, and a dated wall color that absorbed natural light rather than reflecting it.
Our mission was to resolve these layout hurdles and create a sophisticated living area tailored for both everyday comfort and entertaining.
Here is a look at how our team brought this transformation to life step-by-step.
Replacing Exposed Railings with Defined Architectural Framing
We began where every great transformation starts: by eliminating what no longer belonged.
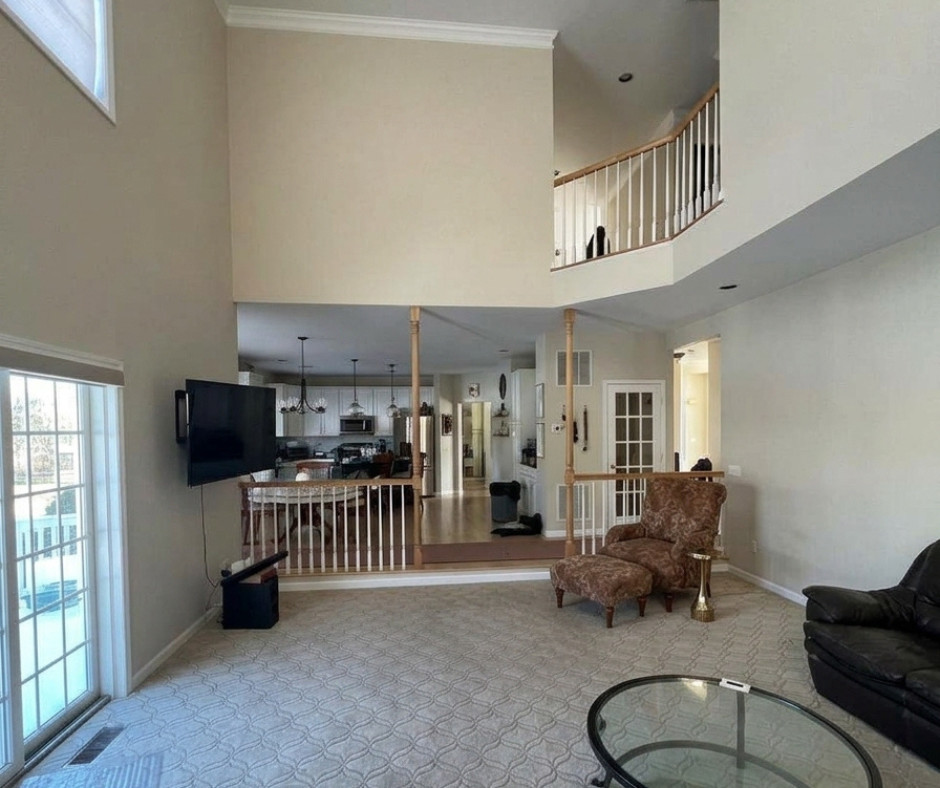
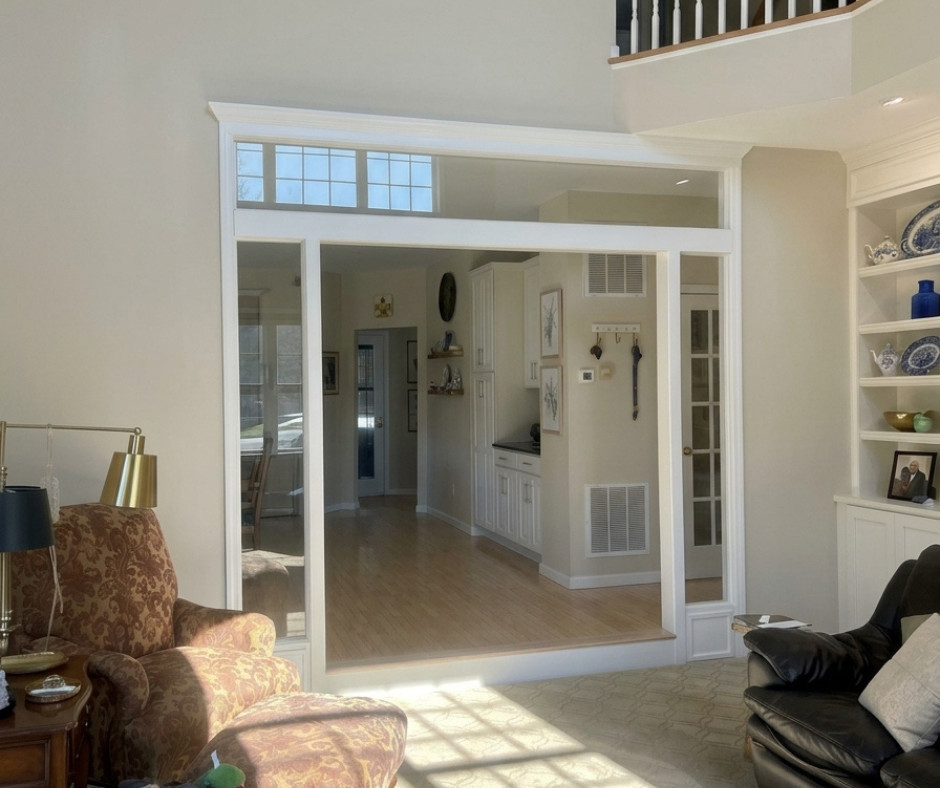
Originally, the living room relied on thin wooden posts and railings for separation, leaving the space feeling exposed and overly visible to the kitchen. While open-concept layouts are popular, effective design requires clear visual boundaries and intentional transitions.
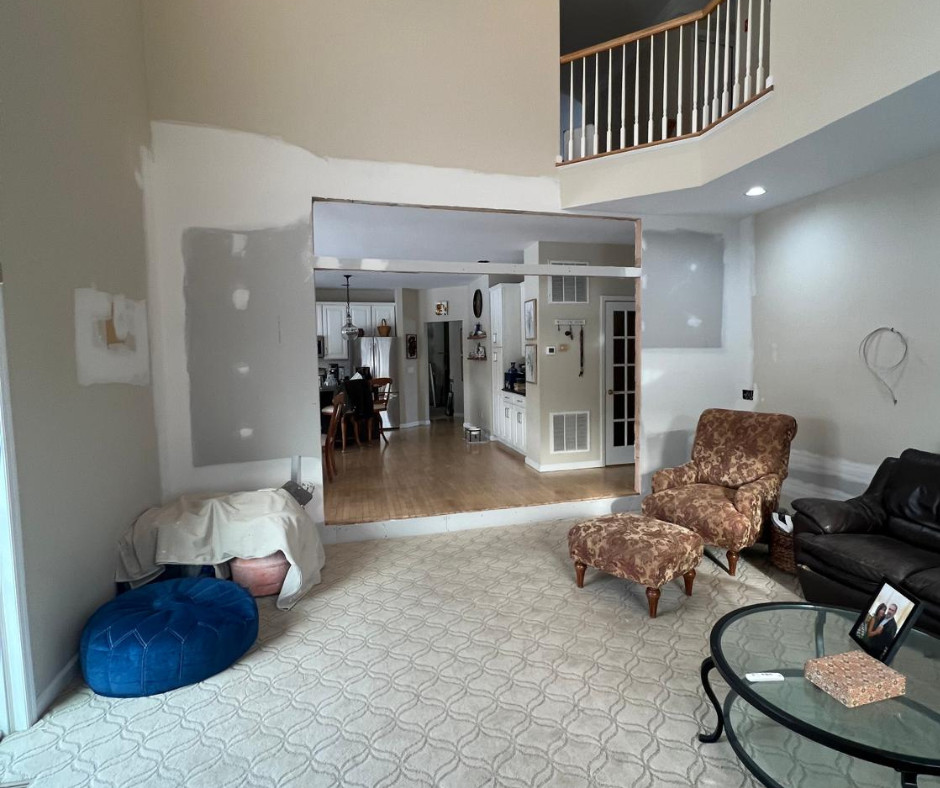
We removed the outdated spindle structure and replaced it with solid framing and custom cased trim.
This reframed opening gives each room a dedicated sense of space while effortlessly unifying the overall architecture.
Designing Custom Storage Built-Ins
With the entryway opened up, all eyes naturally landed on the main wall.
We knew this space needed a hero feature that offered serious functionality without losing an inch of elegance.
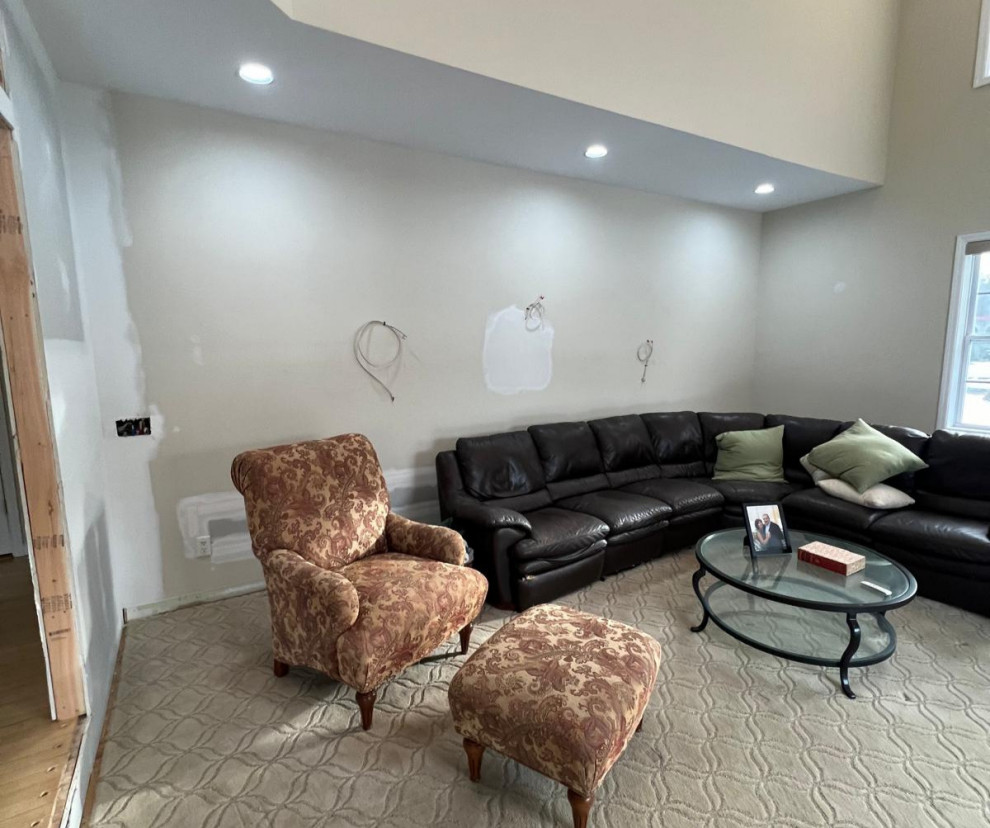
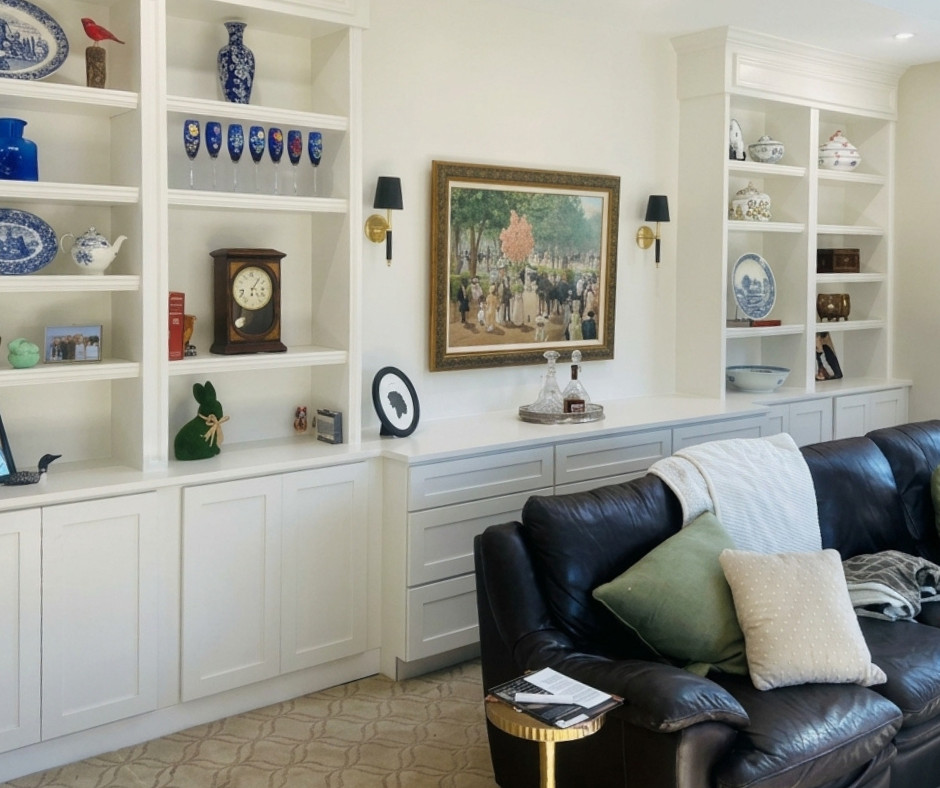
To solve the room's storage deficit, our master carpentry team constructed an expansive floor-to-ceiling built-in unit across the main wall:
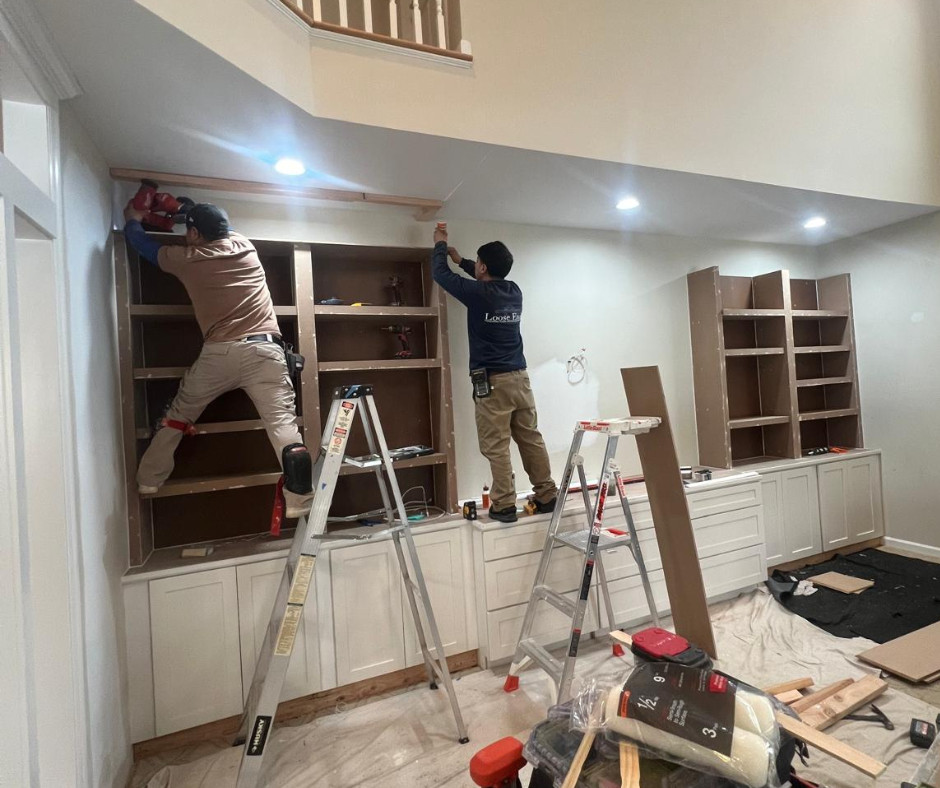
Lower Closed Cabinets & Drawers: Deep storage units neatly conceal everyday clutter, media equipment, and household items.
Upper Open Display Shelving: Symmetrical shelving offers a clean canvas for displaying curated artwork, books, and family treasures.
Integrated Sconce Lighting: Built-in electrical connections illuminate the custom millwork, creating a warm focal point during the evening.
Radiant Heated Tile Transition
A great room isn't complete without physical comfort. While the family wanted to keep the plush, cozy carpet in the main seating area for movie nights and lounging, the tile transition from the hallway needed a luxury upgrade.
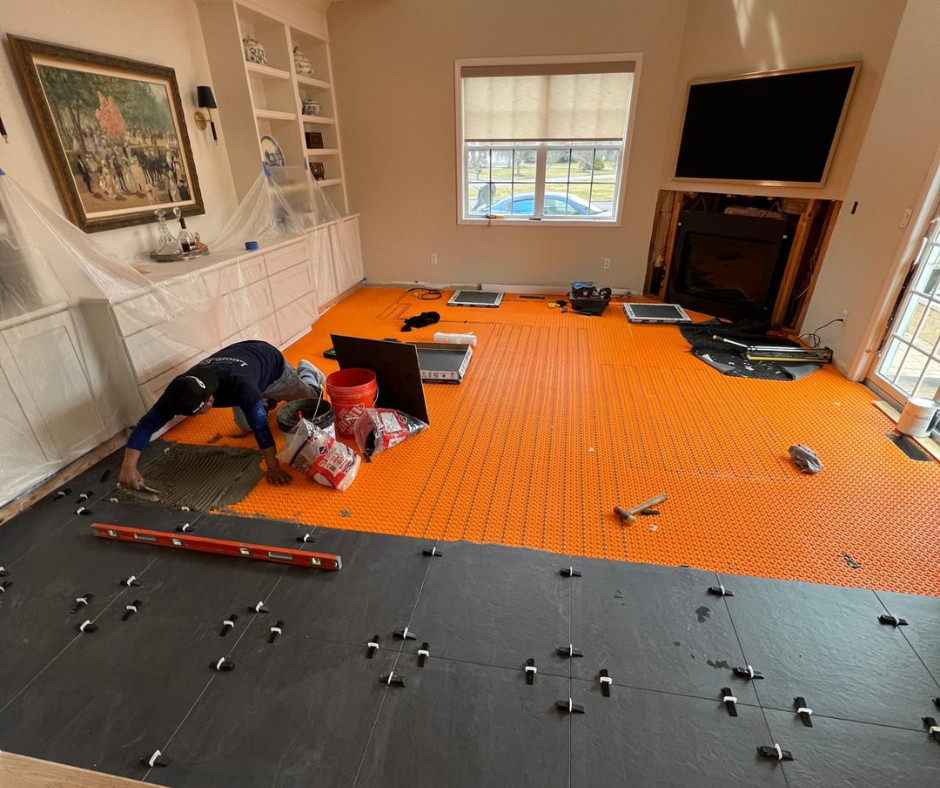
We installed an electric radiant floor warming system directly beneath a flexible membrane, finishing it with sleek, large-format slate-look tile. Now, stepping through the entryway on chilly mornings greets your feet with gentle, soothing heat before you step onto the soft carpeting.
Finally, we tackled the lighting. We coated the tall walls in a crisp, light-reflecting neutral tone. Instead of absorbing light, the fresh paint bounces sunshine from the upper windows all the way down to the floor, instantly amplifying the room's grand vertical height.
The Final Reveal: Living Room Perfection
When the dust settled and the final coat of paint dried, the space was completely unrecognizable.
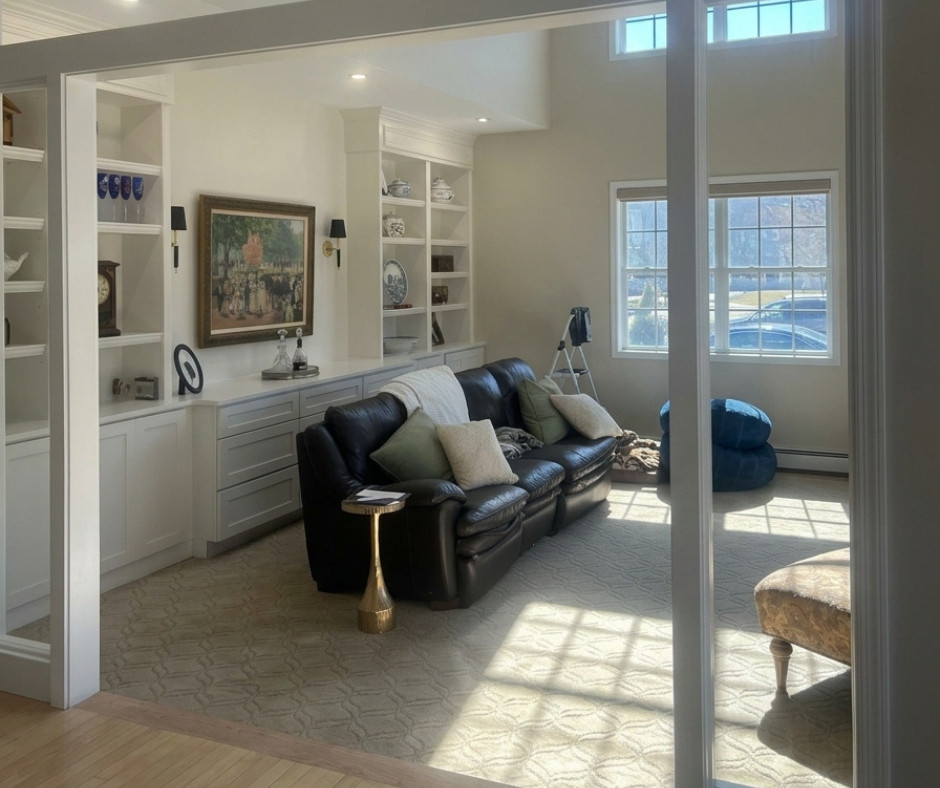
What began as a shadowy, awkward room with zero storage is now a breathtaking blend of architectural detail, warm radiant comfort, and effortless organization.
It’s a room built not just to look good in photos, but to be lived in and loved every single day.
Ready to Tell Your Home's Next Story?
Struggling with a tricky layout, lack of storage, or a room that feels stuck in the past?
Let’s bring your dream space to life.
Contact our team today to schedule a design consultation!