
Above & Beyond: Elevating an Attic into a Luxury Loft
An unfinished attic often sits as a forgotten zone of unused square footage.
However, with the right architectural approach, these tucked-away upper levels can easily become the most desirable space in the home.
In our latest featured renovation, we took an empty, raw-timber attic framing shell and converted it into a cohesive, high-end executive loft—complete with a light-flooded home office and a comfortable luxury lounge area.
Here is how we brought this transformation to life from the framing up.
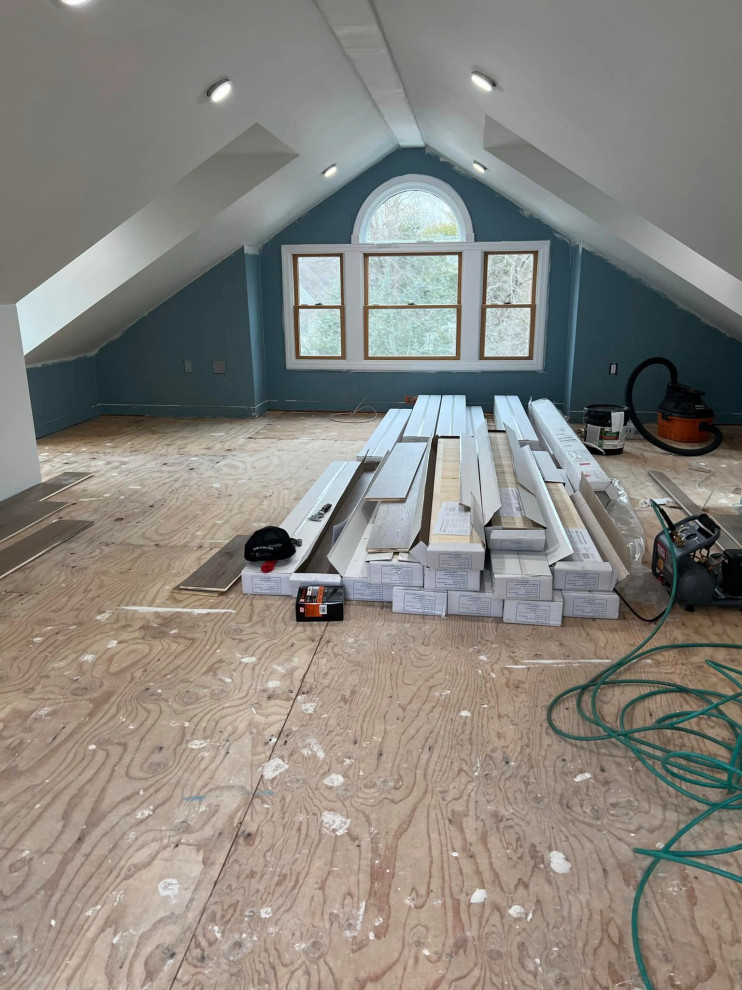
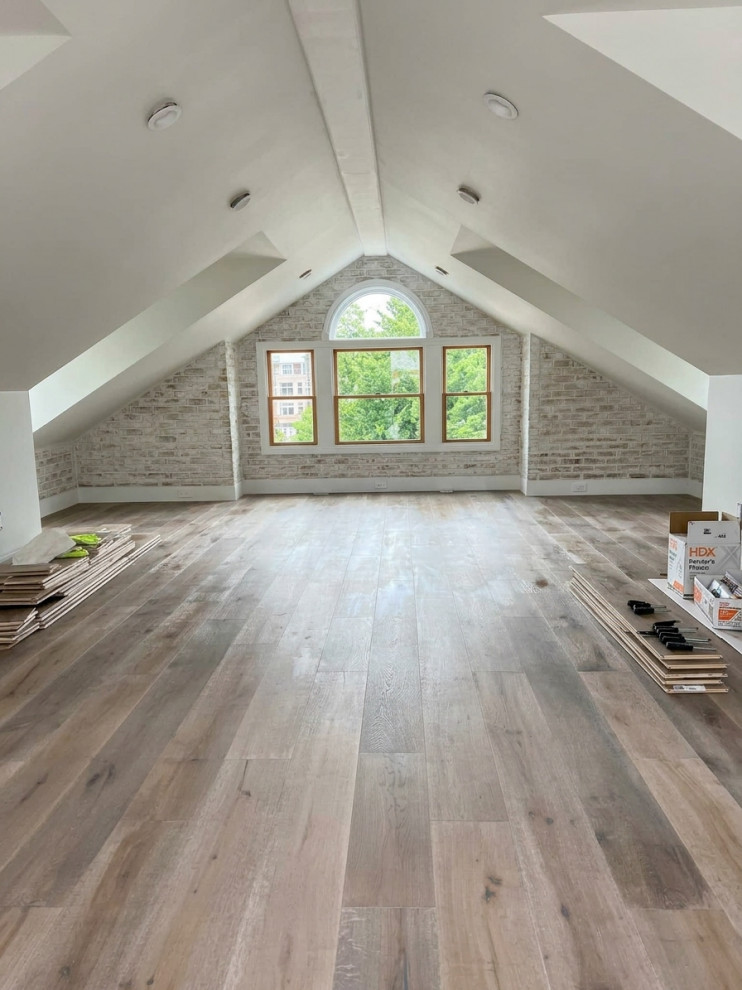
When we first stepped in to plan this remodel, the standout architectural feature was impossible to miss: dramatic vaulted ceiling lines framing a centered arched window wall. While the room already had incredible natural light and strong structural character, the existing finishes were holding it back—featuring dark blue walls, exposed plywood subflooring, and an unrefined perimeter.
Our vision was straightforward: brighten the entire envelope, highlight the steep pitch of the ceiling, and organize the long floor plan into two distinct, functional living zones without closing off the open feel.
Updating the Floors and Installing Wall Tracks
We started by establishing a clean, level base across the room before moving up to the walls:
Wide-Plank Wood Flooring: We prepped the existing subfloor and installed wide-plank wood flooring across the entire footprint. The soft, natural tone immediately warmed up the large room while bouncing incoming sunlight deep into the space.
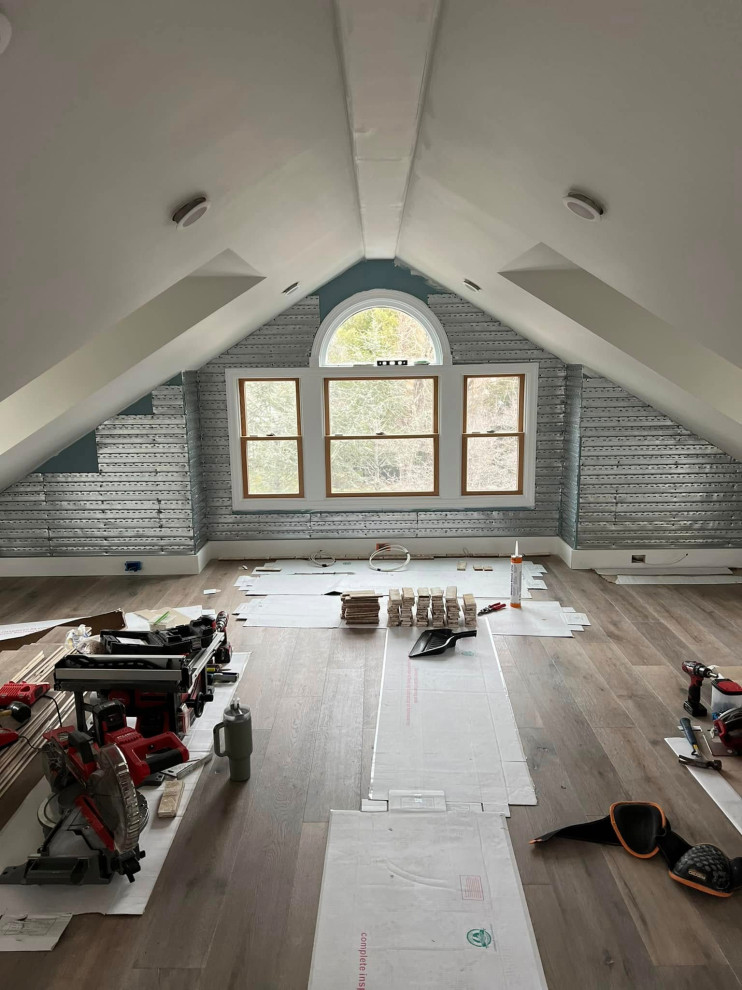
Mounting Tracks: To prep the window wall for masonry, we installed metal tracks across the angled gables to ensure every row would stay level against the sloped ceiling.
Laying the Brick Accent Wall
With the substructure in place, we added custom masonry texture to the far wall:
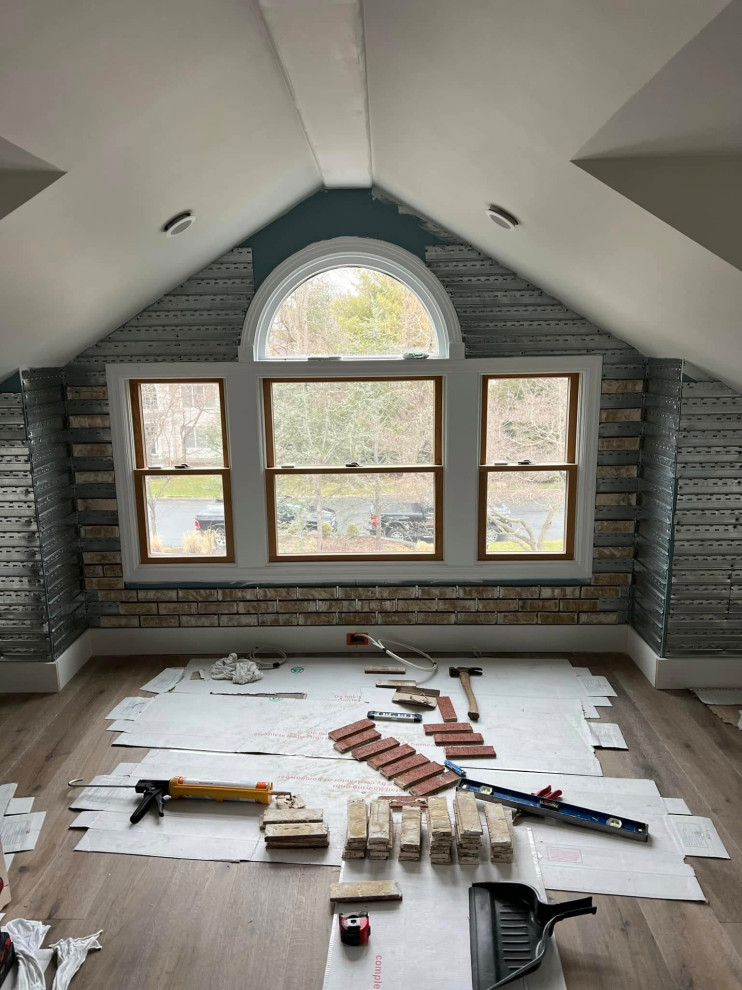
Thin-Brick Installation: Individual thin-brick tiles were carefully laid row by row beneath and around the window frame.
Our Finishing Touches & The Clean Reveal
Before turning the space back over to the homeowners, we completed the final surface treatments and detail work to bring the entire envelope together:
Whitewash Finish: A light whitewash was applied over the newly laid brick, softening the masonry texture while keeping the back wall bright and airy.
Final Trim & Cleanup: All transitions, baseboards, and ceiling lines were checked and cleared, revealing a crisp, open-concept shell ready for move-in.
The Finished Space
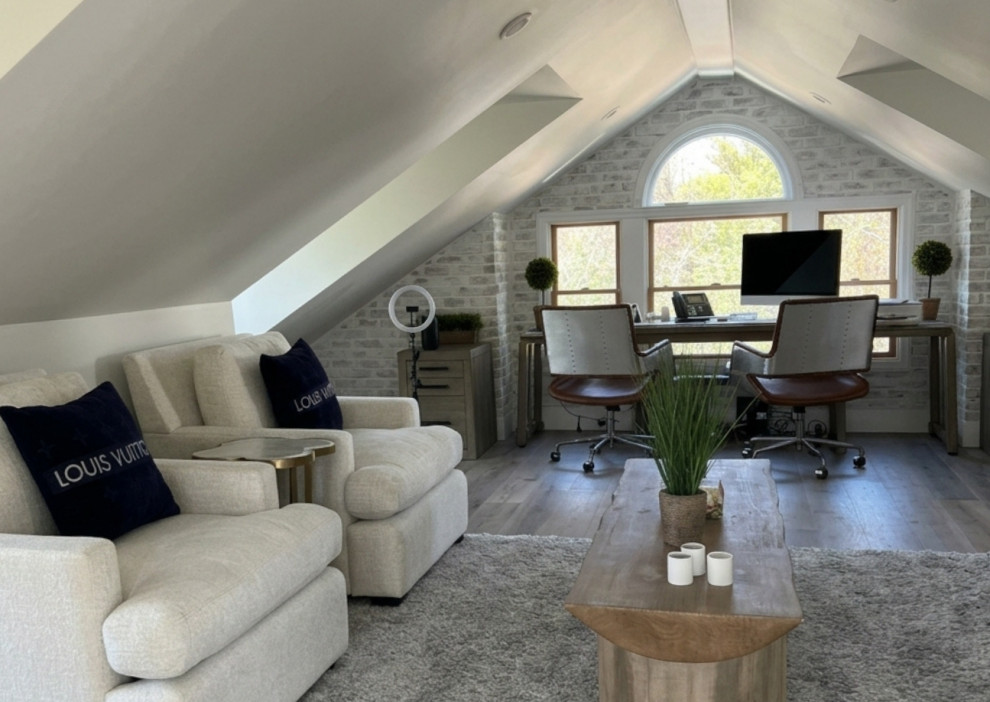
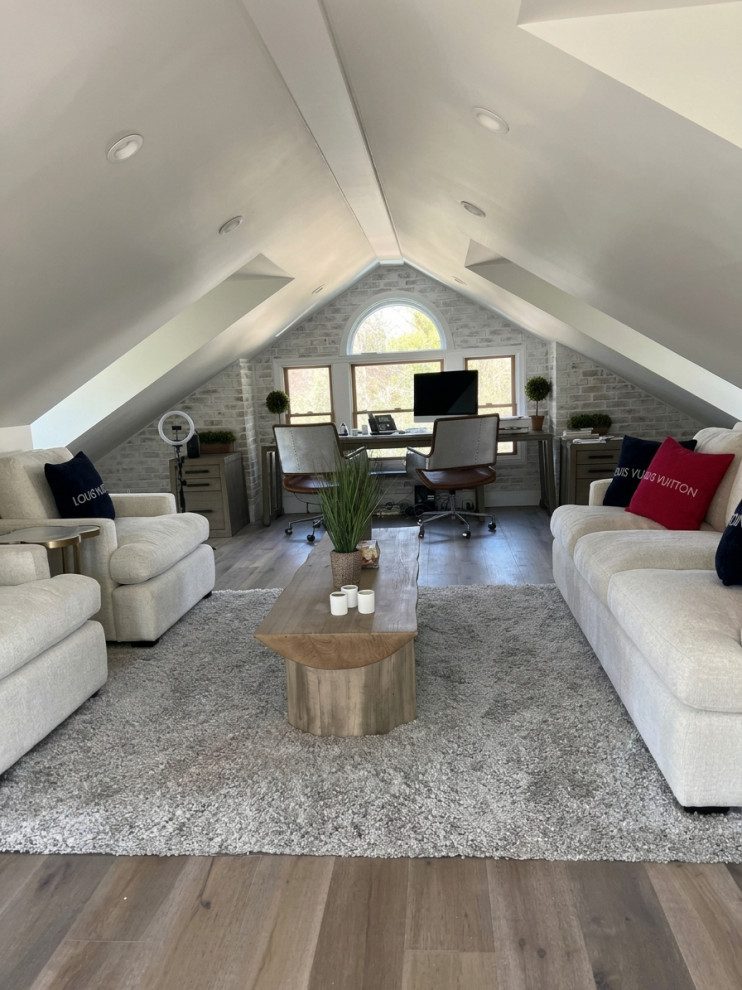
Once we handed over the completed space, the client brought in their own furnishings—setting up a sunlit workspace beneath the arched window and a comfortable lounge area in the center of the room.
Together, our structural updates and their personal layout turned an older attic level into a functional retreat for both daily work and downtime.
Ready to Transform Your Space in Long Island?
Every home has a story waiting to be told. Whether you are looking to refresh a single room or completely reimagine your floor plan, our team is here to bring your vision to life with expert
craftsmanship and meticulous attention to detail.
Contact us today to discuss your next home renovation project in Long Island!